Sunday, 21 October 2012

Rumpus Room


DOORS

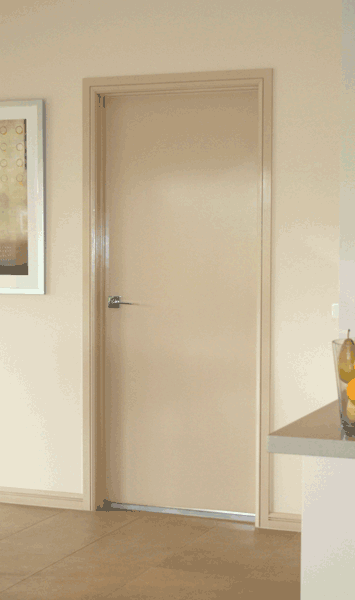
We have added a door between the kitchen area & the hallway/rumpus room this will be

Door Type - Corinthian Flush Pannel hinged door ($190)
Door Colour - Wattyl Flokati Gloss
Door Handle - Velocity Summit L1 Lever
Door Handle Colour - Chrome


Flush Panel Door


Velocity Summit L1


There is also a door out to the Alfresco area. This was an aluminum sliding door


CEILING


The ceiling height is 2240mm (upgrade as part of promotion)


LIGHTING


There is one standard batten light in the middle of the rumpus room. It is double switched and can be turned on/off from either end of the room


ELECTRICAL


There are 3 double power points in the rumpus room
There is 1 TV point in the rumpus room


COLOURS
The walls are Wattyl Flokati & the flooring is Timpressions Spottd Gum


Wattyl Flokati
Timpression Spotted Gum


We have also added a cupboard to run the width of the rumpus room
 
Standard Laminate Door & benchtop - Laminex Pumice (standard)

Handles - Bow Handle (vertical)


Thursday, 18 October 2012

Kitchen


COLOURS

The walls are Wattyl Flokati & the floors are Timpressions Spotted gum

Wattyl Flokati

Timpression Spotted Gum


CABINETS

Part of our kitchen promotion included 2 alifrost doors either side of our rangehood but we decided not to have these and just keep all the cupboards the same.

cupboard wise The kitchen promotion also included:

- 2 pot draws to either side of the oven

- an extra cupboard either side of the alifrost cupboards to make the above head cupboards run the whole length on the kitchen

- Blum soft closers to kitchen cupboards & draws

- Shaddow line feature to bench tops


We have also included 2 cupboards above the fridge ($306)

Benchtop - Caesarstone icesnow pencil round edge (included in promotion)
Standard Laminate Door - Laminex Pumice (standard)
Handles - Bow Handle (vertical to the doors, horizontal to the draws) (standard)


SPLASHBACK

As part of the kitchen promotion we get a glass splashback instead of a tiled splashback. We have chosen Dulux Bogart and have upgraded the glass to star fire glass ($1,185)


SINK & TAPS
Sink - Blanco Essential U2 Undermount Sink (standard)
Taps - Brewers Italia with vegie sprayer


We dont like the rather industrial looking vegie sprayer & are trying to change it to a different one.


 APPLIANCES

Oven

As part of our kitchen promotion we get a Blanco FD9085FX which has 3 stardard burners, a wok burner & a fish burner, we didnt want the fish burner so we have changed the oven to a Blanco FD9085WX which has 4 standard burners & a wok burner (no chanrge)

We have  also added a kickplate to the oven ($163)


Rangehood

As part of our kitchen promotion we get a 900mm Blanco glass canopy rangehood, however we have decioded not to go with a glass canaopy are are getting the Blanco BRC90BX instead (no charge)


Dishwasher

As part ofthe kitchen promotion pack we get a Blanco stainless steel dishwasher (DWF6XP)


 CEILING


The ceiling height is 2240mm (upgrade as part of promotion)


LIGHTING


There is one standard batton light in the centre of the island bench and 2 standard batten lights in the kitchen. The 2 lights in the kitchen are joined and double switched and can be turned on from each end of the room. This is the same with the light above the bench.


ELECTRICAL


There are 5 double power points in the kitchen. 1 on each side of the WIP, 1 at each end of the bench & 1 in the fridge space. There is also a single power point for the dishwasher & also the oven & ranghood


DOORS
The only door in the kitchen is the pantry door, which will be a Corintian flush panel cavity slider


Study / Store Room


As the study area was a very open room we have re designed it slightly to make it a closed in room however because there is no window to outside it has to be renamed "store room".

We are hoping to still have the cut out in the wall facing towards the dining room but have closed in the side facing towards to entry.

Study redesign including door ($635)


DOOR

Door Type - Corinthian Flush Panel door
Door Colour - Wattyl Flokati Gloss
Door Handle - Velocity Summit L1 Lever
Door Handle Colour - Chrome


Flush Panel Door


Velocity Summit L1


CEILING


The ceiling height is 2240mm (upgrade as part of promotion)


LIGHTING


The Study has one standard batten light


ELECTRICAL


There are 2 double power point in the Study
There is 1 data point in the study
There is 1 telephone point in the study


COLOURS
The walls are Wattyl Flokati & the flooring is Timpressions Spotted Gum


Wattyl Flokati
Timpression Spotted Gum


Dining & Living Rooms

 
Thse rooms form part of our open plan living along with the kitchen.


DOORS

The only door to these rooms is the one out to the Alfresco area. This was a 2100mm x 2700mm aluminum sliding door but we have upgraded it to a 2100mm x 2700mm aluminum stacker door ($557)


Similar to this door

 
CEILING


The ceiling height is 2240mm (upgrade as part of promotion)


LIGHTING


There is one standard batten light in the middle of the dining room & one in the middle of the living room.

The living room also has the light switches for the outside folld lights on the side of the house & alfreso.


ELECTRICAL


There is 1 double power point in the dining room
There are 2 double power points in the living room
There ispre wiring for a wall mounted TV (inc TV point) in the living room
There is 1 data point in the living room


COLOURS
The walls are Wattyl Flokati & the flooring is Timpressions Spottd Gum


Wattyl Flokati
Timpression Spotted Gum

Theatre Room


The theatre room didnt have a door coming from the hallway but we decided to add one

DOOR

Door Type - Corinthian Flush Pannel  hinged door ($190)
Door Colour - Wattyl Flokati Gloss
Door Handle - Velocity Summit L1 Lever
Door Handle Colour - Chrome


Flush Panel Door


Velocity Summit L1


CEILING


The ceiling height is 2240mm (upgrade as part of promotion)


LIGHTING


The Theatre room has one standard batten light


ELECTRICAL


There are 3 double power point in the Theatre room
There is 1 TV point in the Theatre room
There is pre wiring for a wall mounted TV


COLOURS


The walls are Wattyl Flokati & the flooring is Braewood Vintage Leather Carpet (i cant find a pic)

Wattyl Flokati
 

Wednesday, 17 October 2012

Ensuite


SHOWER
 
We have upgraded the shower to 900mm x 1200mm ($226)
The shower base is tiled (standard) 
The shower screen is semi frameless in polished silver (standard)
We have a pulsar 5 function shower rail (included in promotion)
We have upgraded the shower taps to a Caroma Aqua Mixer ($56)
We have added a 325mm high x 1025mm wide x 90mm deep tiled niche to shower wall ($330)


Caroma Aqua Shower Mixer
Pulsar 5 Function Shower Rail


CABINETS
 
Benchtop - Caesarstone icesnow pencil round edge (included in promotion)
Standard Laminate Door - Laminex Pumice (standard)
Handles - Bow Handle (vertical) (standard)


BASINS & TAPS
 
Basin - Stylus Symphony Basin in white (standard)
Taps - Caroma Aqua Basin Mixer (standard)


 TOILET
 
We have upgraded to a Raymmor Andorra CC Suite, this means the unit is closer to the wall and also comes with a soft close seat & lid ($34)


LIGHTING

We upgraded the light in the ensuite to a Clipsal Exhaust 3in1 (2 heat lamps) ($ 246 )
We added a batten light to the toilet ($50)


ELECTRICAL


There are 2 double power point in the Ensuite


COLOURS

 
The walls are Wattyl Flokati
The Tiles are National Tiles Como Taupe 450mm x 450 mm this was an upgrade $55 approx (i cant find a pic)


DOORS

We have added a flush panel grooved cavity sliding door between the ensuite & Bedroom ($388)

We also added a Flush panel hinged door with a Velocity Summit L1 Lever between the ensuite & Walk in Robe ($190)


WINDOWS

We have upgraded the windows to the toilet, ensuite & WIR to Cathedral obsecure glass