Wednesday, 4 September 2013

Ensuite & WIR Update

Ensuite
 
I am happy with how every thing has come together in these rooms as well, I especially love the highlight window as it lets a lot of light in but is high above the mirror and although we have it obscure glass for extra piece of mind no one would see in anyway.

The only issue is the problem we are having with the leaking shower & grout. You can see in the pic what looks to be soap scum at the bottom of the shower (I can assure you it isn't) It is actually the grout that has ran or something and is cemented like that to the titles. The shower is also leaking out the end and has damaged the pain on the wall next to it. Our 3 month inspection has been booked in for next week so we will get these issues addressed then.
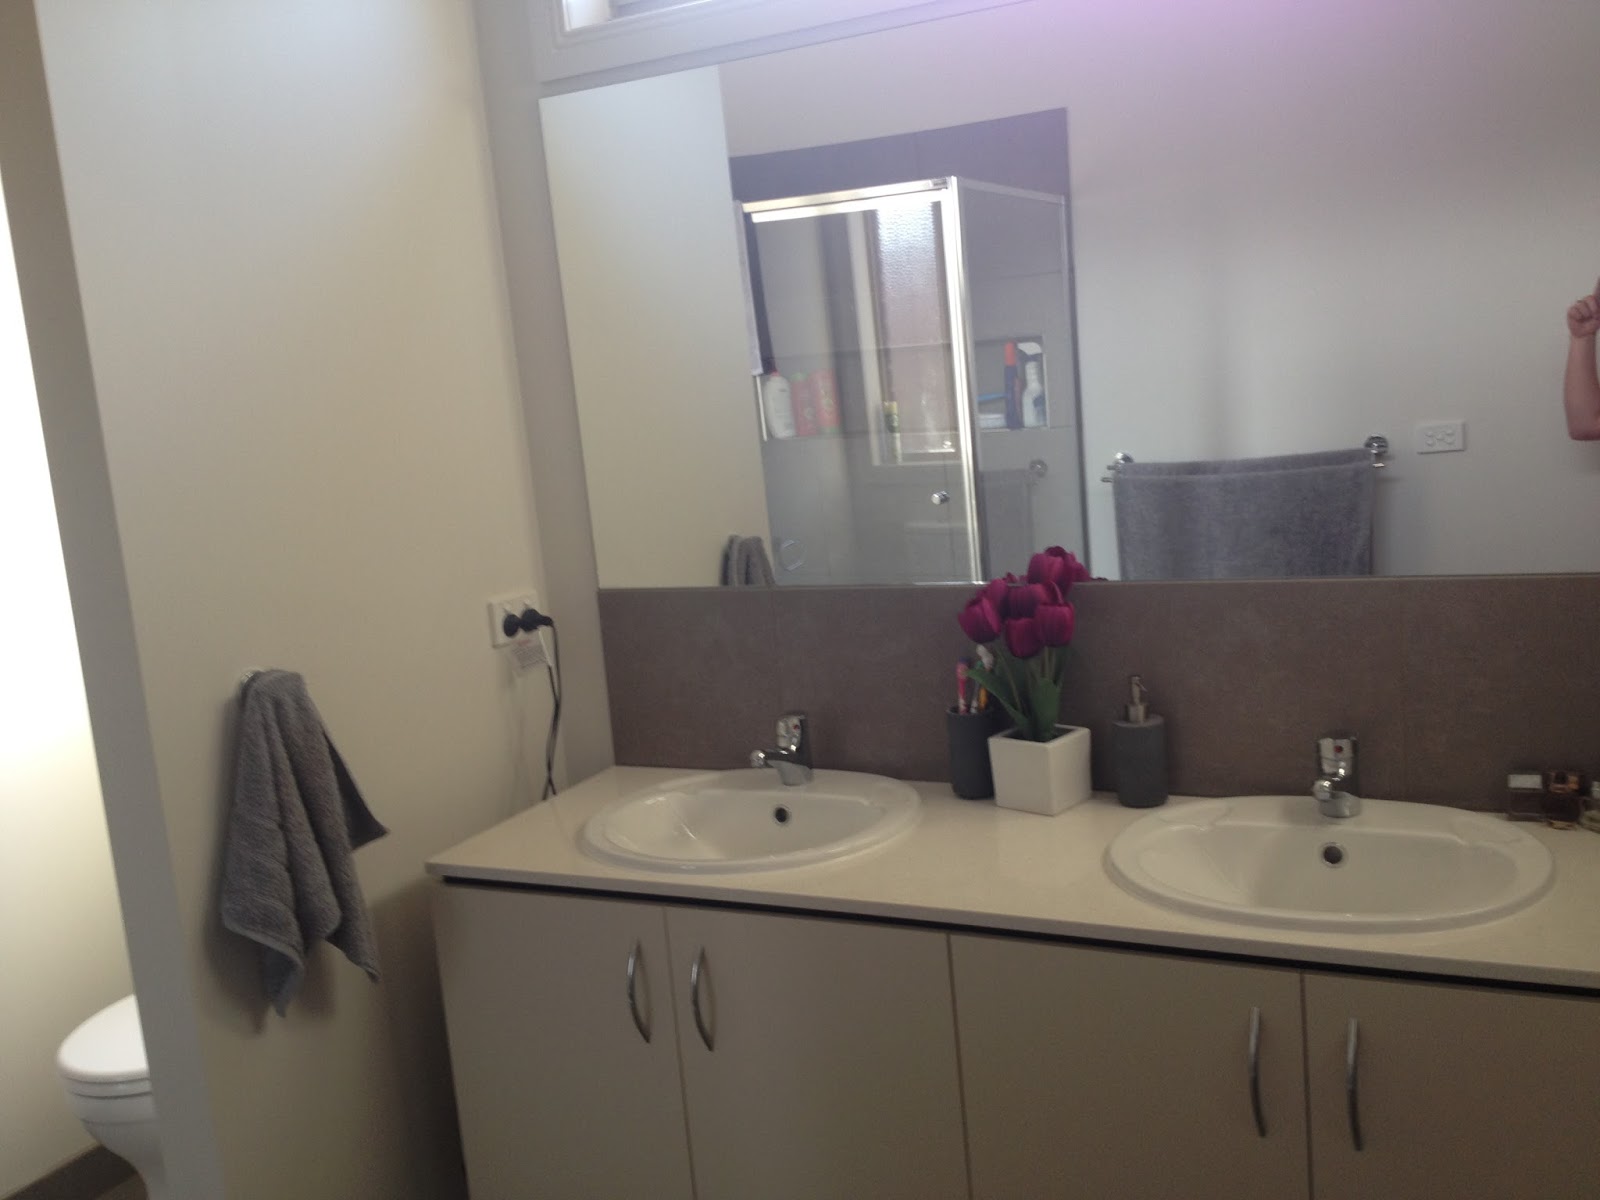


The only thing I would probably change about the ensuite is I would put the power points in the cupboards instead of above the bench.
 
Toilet
 
There's nothing much to really say about the toilet


Walk In Robe
 
I think every one would always like a bigger walk in robe but this one does do the job. When we decided to build the Drysdale 28 instead of the 30 one of the things we lost was the size of the robe as we only have room for hanging on one side. I have added some old draws on the other side for extra storage and although it is squishy up one end it is workable.
 
 
Future Plans
 
We don't really have any future plans with any of these rooms apart from the repairs to the shower & wall that Porter Davis will be responsible for and maybe one day down the track fitting out the WIR properly with shelves and draws


Tuesday, 3 September 2013

Master Bedroom Update

Master Bedroom

When our house was under construction the master bedroom looked like it was going to be squishy but it turns our we have heaps of Room.


I am so glad we put a door between the ensuite & bedroom as you would be able to see straight in from the road if we didn't. We also have double roller blinds on the window and the privacy one is great as it lets the light in but you cant see in the window from outside.
 
Future Plans
 
We (or at least I) have many decorating plans for our bedroom once funds permit. Here is an idea of what I would like to do


Thursday, 29 August 2013

Entry Update

 
I was going to wait until everything was "finished" before I updated each room and added some completed pictures but it has occurred to me that it will probably never completely be "finished" as there will probably always be something more we want to do.
 
ENTRY
 
I love our entry, it is so wide & open and I love walking into our house.


The only thing I would probably change about the entry is I would put an extra power point on the wall you look at when you come in.
 
FUTURE PLANS
 
The entry is one area we don't have a lot of future plans for except to update the light fittings and get some of our extra carpet edged into a small mat for inside the front door.

Wednesday, 3 July 2013

Front Exterior

The front exterior is a work in progress, as with the rest of the house. I will try & keep updating as we go until it is complete.
 
Front at Handover
I am lucky that my Brother is a concreter & has helped us out so much with our crossover & driveway & has saved us a substantial amount of money.

  
Saturday 9th June 2013
 
The new crossover was poured
 
Monday 10th June 2013

The fences between the house and the side boundary fences were erected today with the help of some friends. We decided to go with "Gramline Coke' as the colour. This is Gramlines match to the colourbond colour monument. We choose this colour to match in with the roof tiles & the whirly bird. We decided to get a narrow gate of the garage side of the house & large double gate on the other side as there is quite some distance (approx. 6m) between the house & the side fence, that way if we ever need to get a trailer, car or caravan (im still dreaming) into the backyard we can with no hassle.


Saturday 22nd June 2013
 
The driveway was done today


Sunday 28th July 2013
 
Today we started putting in the timber for the garden beds


Saturday 24th August 2013
 
Finally we had a chance to go to the nursery today, we don't know the first thing about gardening or plants and were very fortunate to speak to a lady at the nursery who was very knowledgeable and helpful and was able to assist us with making some decisions. We wanted some plants that will basically take care of themselves, the two types we decided on are:
 
Green Rocket -  a beautiful dark green hedging plant with glossy, oval shaped leaves. The new growth is a lime green colour making a great contrast. Green Rocket’ loves full sun but will perform well in part shade. Likes well drained soil, is drought hardy, copes with frost and can live by the coast.
and
Aristea ecklonii  - an evergreen perennial with stiff, upright, grasslike leaves that grow 15-18 in (38.1-45.7 cm) tall in a tight clump. In spring or early summer, flowering stalks covered with dozens of small blue saucer shaped flowers stand above the leaves.
 
We are using the green rocket to frame each side of the window, brickwork & the fence with the Aristea Ecklonii in front in front and black bark
 
 
Sunday 8th September
 
Today we worked on the path & the left side of the driveway. We had decided to use the same plants as we had in front of the house in the left garden bed. So we did a row of Green Rocket in front of the fence and then a couple of Aristea Ecklonii to fill in the garden bed. This time we used 40mm Tuscan stones
 
 
For the centre Garden bed we have used the plant:
Blaze - this is a very tough plant with extreme heat tolerance. It has beautiful deep purple foliage throughout most of the year (depending on climate), turning green in summer, Deep purple berries appear in spring or summer. It grows to 45cm high x 40-50cm wide.  
We have also used "crazy pavers" which we found at Soil Worx in Hoppers Crossing and 40mm Tuscan Stones


Just the lawn to go now

Sunday, 2 June 2013

Hand Over

 
Tuesday 28th May 2013
 
 
Our final walk through was booked for 9am on Tuesday 28th May 2013. The plan was to meet on site for the inspection then if everything was satisfactory we would have to drive to head office in Melbourne to make our final payment and collect the keys.
 
The day before the walk through our site supervisor called and said we would have to push the walk through out to pm because the cleaners would still be there but he would have the keys on site so we didn't have to drive to Melbourne so the change in time really didn't make too much difference to us & we were happy that we didn't have to go to Melbourne.
 
All the items from our PCI had been completed and the appliances had been installed minus the hot water service which was to be installed that afternoon.
 
Everything was signed off and the keys handed over. YAY it was very exciting.
 
 
By about 4 in the afternoon no one had shown up with the hot water service so I called our SS, who did not answer so night one was spent with no hot water. In the morning I called again and was told that the wrong hot water service was ordered and it was not LPG compatible and at best it would be there the next day! Night 2 with no hot water. Luckily is showed up early the next day, our SS had told us he was going to contact Porter Davis to see what could be done to make up for the inconvenience but its no surprise we haven't heard or received anything!
 
Apart from that everything is going well and we have been very busy moving in & unpacking, I will update with pictures on the finished rooms eventually

Thursday, 16 May 2013

Practical Completion Inspection


Today we had our Practical Completion Inspection (PCI).  It went reasonably well with nothing major to be fixed. The things that need attention are:
 
Entry
  • Weather seals on entry door
  • Repaint entry door as it has a few scratches on the exterior side
  • Paint touch ups
Master/Ensuite/WIR
  • Centre tiles above niche in ensuite shower to be replaced
  • one of the vanity doors in the ensuite has a couple of red marks on it 
  • Paint touch ups
Lounge/Dining/Kitchen
  • Replace some quad to the flooring in the dining/lounge area
  • Clean off glue to some window frames
  • clean marks on the island bench
  • Add globe to living room batten
  • Paint touch ups
Rumpus Room
  • silicone bench top to wall in rumpus room
  • relace damaged quad to flooring
  • repair gaps between skirting boards & quad (nail in)
  • Paint touch ups
Laundry
  • replace fly screen in laundry as it isn't square & doesn't fit window
  • Magpie vent to be inserted
  • Clean the runs in the sliding external door
  • Paint touch ups
Hallway
  • Replace globe to Batten
  • Clean mud marks off man hole
  • Paint touch ups
Bedroom 2
  • Adjust levels of the robe doors so they close flush
  • repair hole in the floor & the back of the robe
  • Paint touch ups
Bedroom 3
  • Adjust robe doors to close flush
  • Clean window frame
  • Paint touch ups
Bedroom 4
  • Remove glue from window frame
  • Paint touch ups
Bathroom
  • clean grout on floor
  • Repair tile on bath hob as it sits above the trim
  • Mark on bench top
  • Silicon Bath hob to wall
  • repair tile on side of shower that is not straight
  • Paint touch ups
Garage
  • Finish skirting around the rear door
  • Replace rear door handle
  • Clean the brickwork around external door
  • Paint touch ups
External
  • Add infill above the master bedroom window
  • Cracked brick at the bottom of alfresco wall
  • Chip to alfresco slab
  • Repaint outside of alfresco beam
  • Touch up infill above the garage door
  • Brick cleaning touch ups
Our Site supervisor estimates everything will be finished and ready for handover on Tuesday 28th May.

Sunday, 12 May 2013

Construction - Week 21

Only 5 days to go til our inspection and the list is getting shorter


Laundry
  • The magpie vent needs to be completed
Kitchen
  • Glass splash back needs to be installed
  • All appliances need to be installed
 
External
  • Portico needs to be painted
 
 
Monday 13th May 2013
 
Today the portico was painted meaning that all the external painting has now been completed. The painter has also done some touch ups inside.

Wednesday 15th May 2013

Nothing else has been done so far this week, hopefully the splashback will go in tomorrow in time for our PCI on Friday morning. We have already been told the magpie vent wont be done til after our inspection & the appliances wont be installed until hand over so that only leaves the splashback & everything will be done.

Friday 17th May 2013

Today while we were doing our PCI the glass splashback was installed in the kitchen, I'm very happy with the way the colour has turned out & am even happier to find out it goes up the wall behind the range hood as well as along the bench.


The blinds were also installed today